MEPWARE DESIGN · DEVELOPMENT PREVIEW
Draw. Calculate.
Review in context.
Building-services design in your browser, starting with ventilation. Bring your floor plan, develop connected systems and review the results alongside the drawing.

Inside the current preview
Geometry across floors
- Import and calibrate a floor plan.
- Draw rooms and align multiple floors.
- Add wall openings and review the building in 3D.
Connected ventilation
- Place plant, terminals and duct components.
- Review sizes, flows and pressure-loss paths.
- Switch between single-line and actual-width plan views.
Review and communicate
- Inspect assumptions and unresolved inputs.
- Generate design reports, drawings and schematics.
- Save projects and download a project backup.
A preview you can help shape.
Design is under active development and engineering validation. Access requires sign-in; contact us if you would like to take part in testing. Independently check results before using them for project decisions.
Heat-loss calculations, pipework, electrical design and campus workflows are future development areas. They are not included as completed features in this preview.
Let’s talk about your next project.
Bring us your scope, drawings or handover requirements. We’ll help you work out the next step.
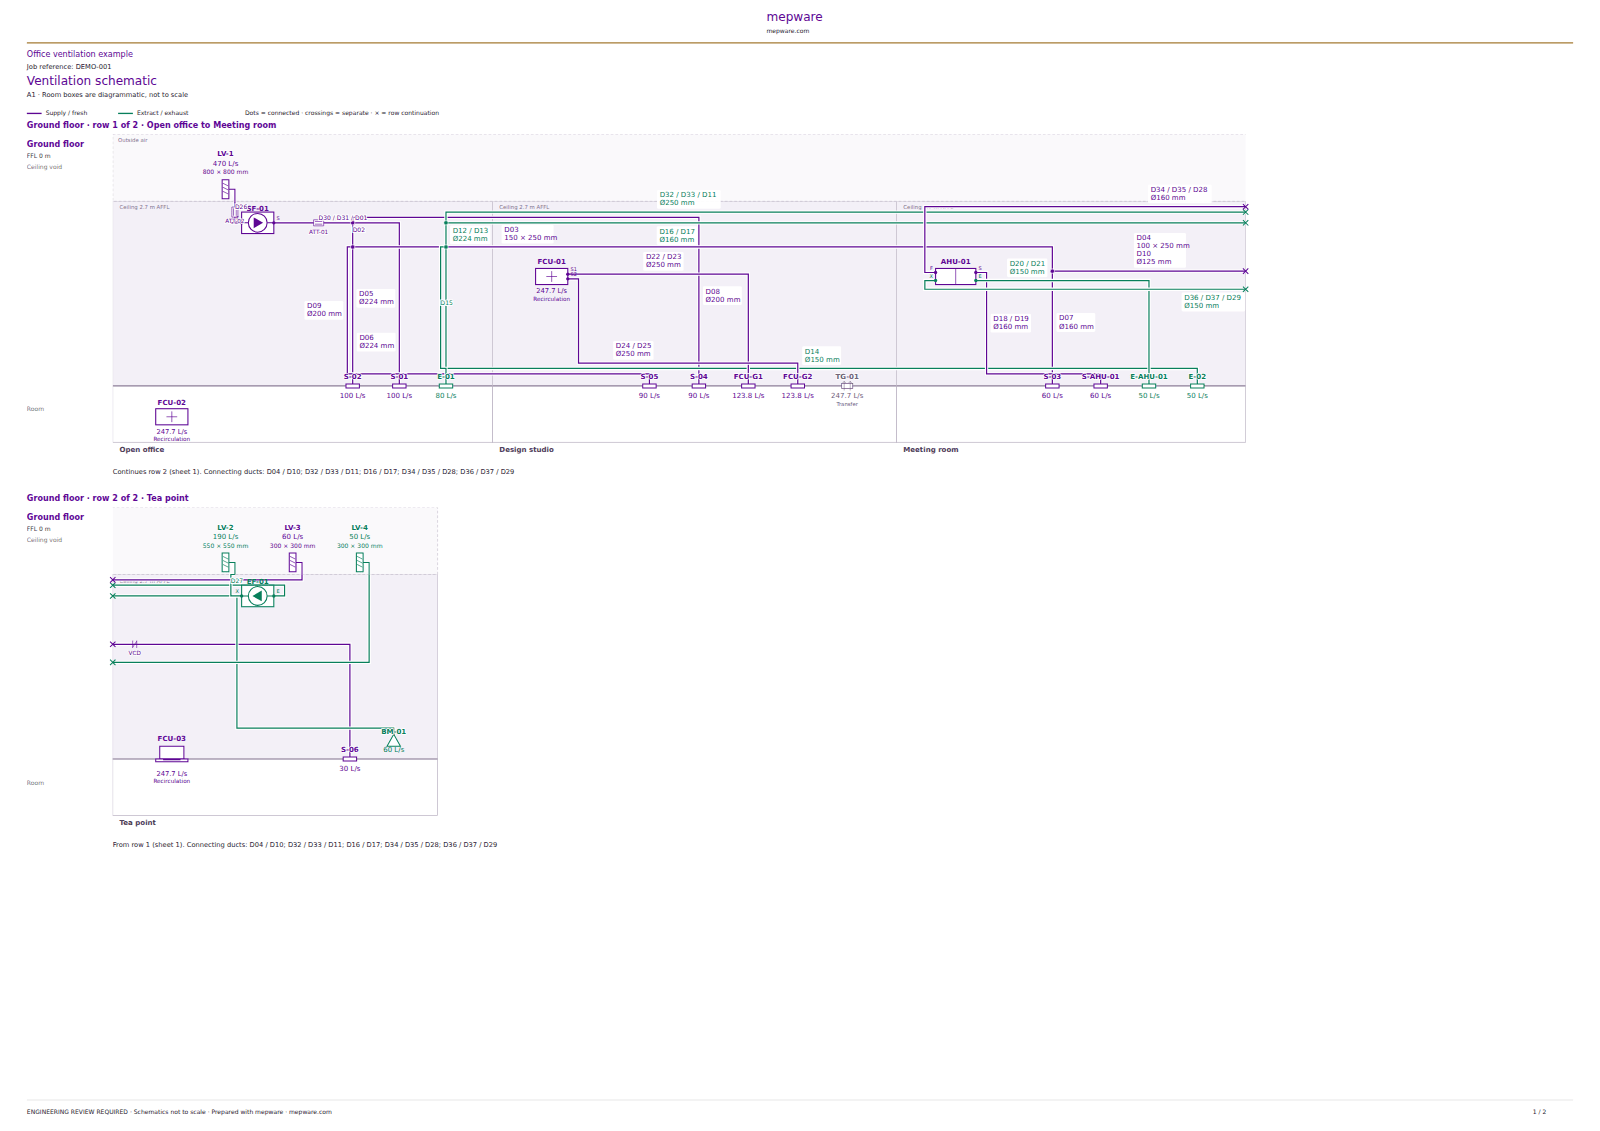
Automatically generated schematics
Turn the same office layout into a connected ventilation schematic, with room groupings, equipment, airflow and duct sizes carried through from the project.